
Behind the Design: The Stillwater House


There’s something special about a lake house.
It isn't just the view or the water. It's the feeling that comes with it. The pace slows, conversations last a little longer, mornings feel quieter, and time seems to stretch in the best possible way.
When Michelle Norgren and the Harmony Homes + Co. team began designing The Stillwater House, the goal wasn't simply to create a beautiful home. It was to create a place that reflected the lifestyle its homeowners envisioned, one centered around gathering, relaxing, and making memories for years to come. Every design decision was made with that vision in mind.
Designing for the Way People Really Live
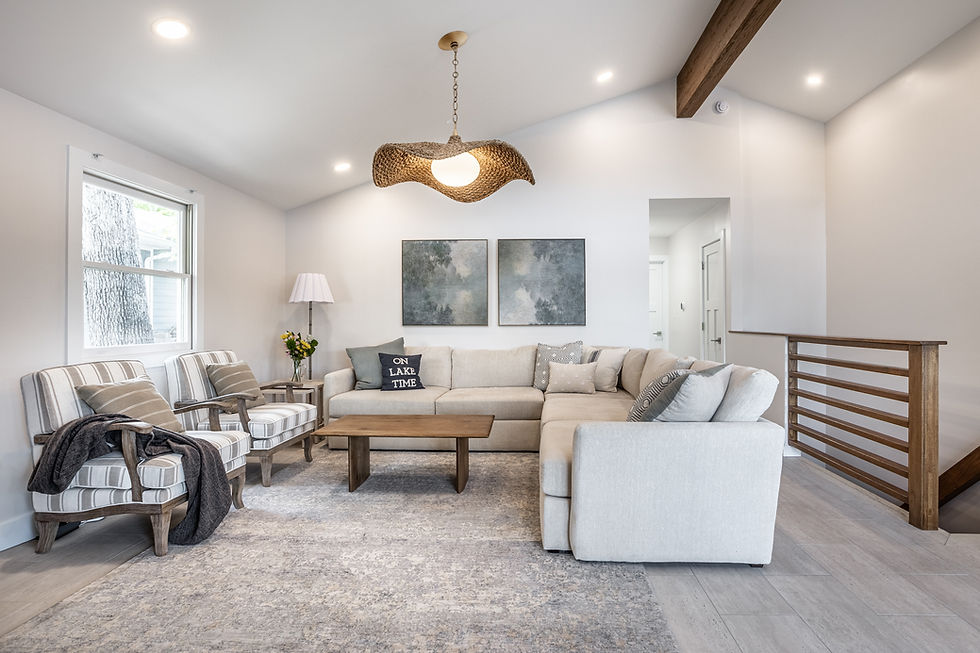
At Harmony Homes + Co., every project begins with understanding how a family wants to experience their home. Rather than starting with finishes or furniture, Michelle starts by asking questions.
How do you entertain?
Where do you naturally gather?
What moments do you want your home to create?
For The Stillwater House, the answer was clear. This home would become a place where weekends are spent together, holidays are celebrated, and friends and family always feel welcome. That philosophy became the foundation for every room.
Inspired by the Surrounding Landscape

One of the greatest sources of inspiration was the setting itself. Rather than competing with the natural beauty outside, we wanted the interiors to complement it. Warm wood tones, soft layered neutrals, natural textures, and subtle organic finishes help blur the line between indoors and out. Every material was selected to create a sense of calm while allowing the surrounding landscape to remain the true focal point.
The result is a home that feels connected to its environment instead of disconnected from it.
A Kitchen Designed for Gathering
It's no surprise that the kitchen naturally became one of the home's most important spaces.
Whether it's preparing meals after a day on the water, hosting holiday dinners, or simply enjoying coffee in the morning, the kitchen was designed to encourage connection. Custom cabinetry, timeless finishes, and thoughtful storage solutions allow the space to feel beautiful without sacrificing functionality.

Because when a kitchen works well, life simply feels easier.
Layering Warmth Through Materials
One of our favorite design principles is creating warmth through texture instead of relying solely on color.
Throughout The Stillwater House, you'll notice layers of natural materials that quietly work together.
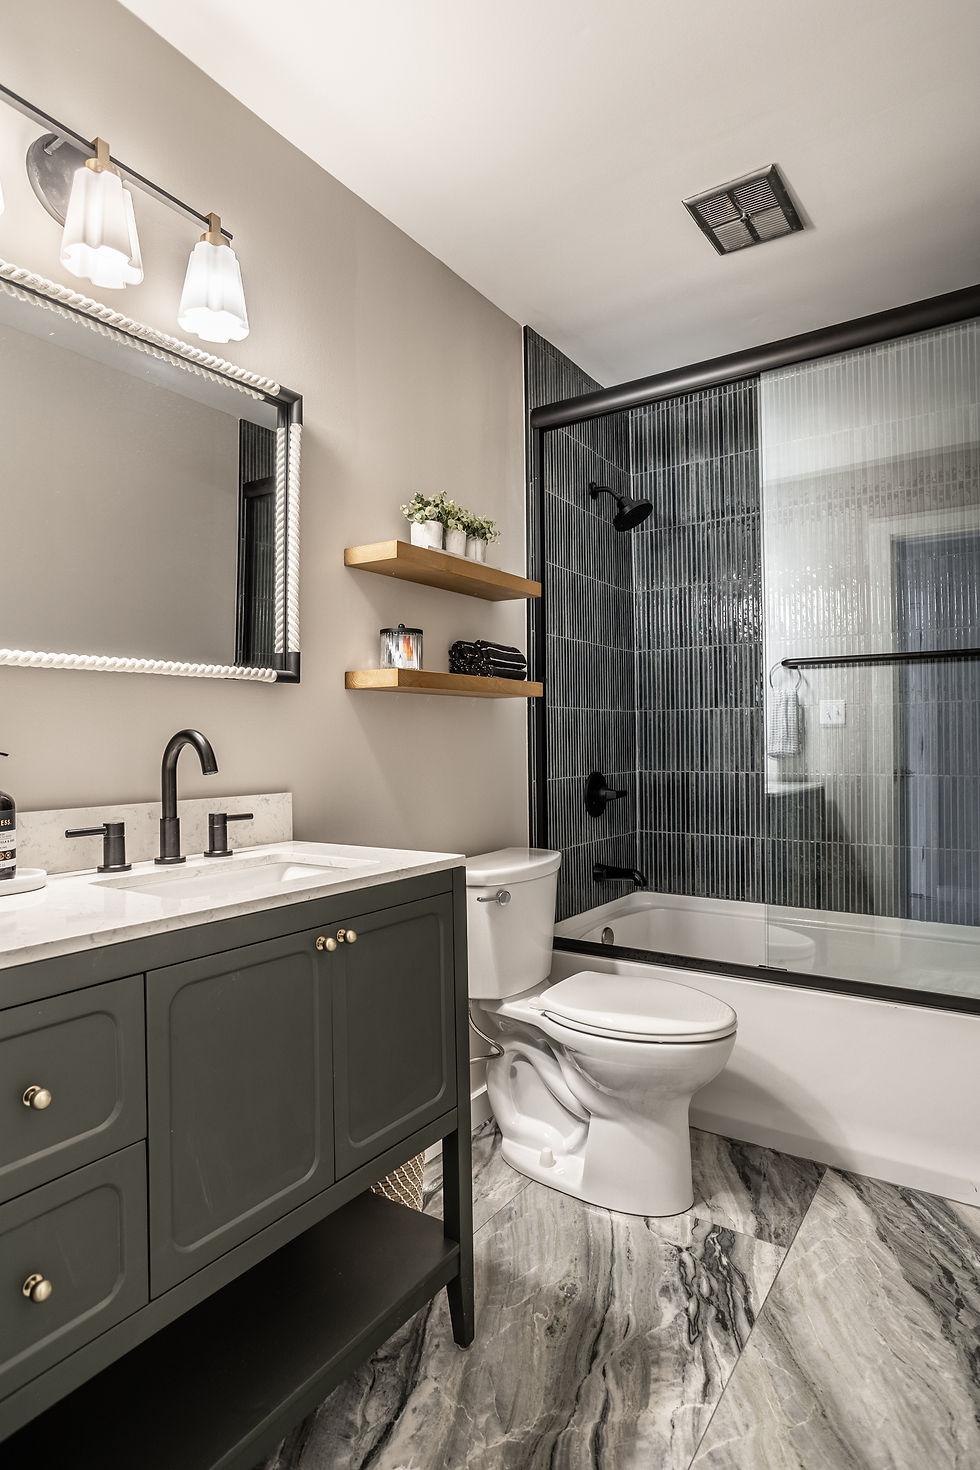
Wood.
Stone.
Soft upholstery.
Woven textures.
Matte finishes.
Each one adds depth without overwhelming the space.
This approach creates interiors that feel relaxed, timeless, and inviting, qualities that never go out of style.
Spaces Designed to Feel Like a Retreat

While gathering spaces were important, quiet moments mattered just as much. The bedrooms were designed to feel peaceful and restorative. Bathrooms became spa-like retreats with clean lines, beautiful materials, and thoughtful lighting.
Every room was intentionally connected through a consistent palette and carefully selected details, allowing the home to flow naturally from one space to the next.
Rather than each room competing for attention, they work together to tell one cohesive story.
Ready to Reimagine Your Home?
Whether you're building a new home, renovating an existing one, or simply looking for a fresh perspective, thoughtful design begins with understanding how you want to live.
At Harmony Homes + Co., Michelle and her team partner closely with every client to create spaces that feel personal, timeless, and beautifully functional.
If you're ready to begin your own project, we'd love to hear your story.
Call us at (317) 210-0050 to schedule your complimentary consultation, or visit Harmony Homes + Co. Consultation Page to get started.


Comments